






Lease Cost Calculator. This Calculator is designed to help estimate the Move-In Cost (including General and Special Fees) and the Monthly Cost going forward of a lease. Please remember that the Move-In Cost and Monthly Cost will vary depending on the qualifications of the applicant, the price and amenities of the unit being rented, and the cost of any Special Fees that may apply to a specific unit. Additionally, the rent and the Standard and Special Fees and Fee ranges are accurate as currently displayed but may increase or decrease until a lease is signed.
Floor Plan
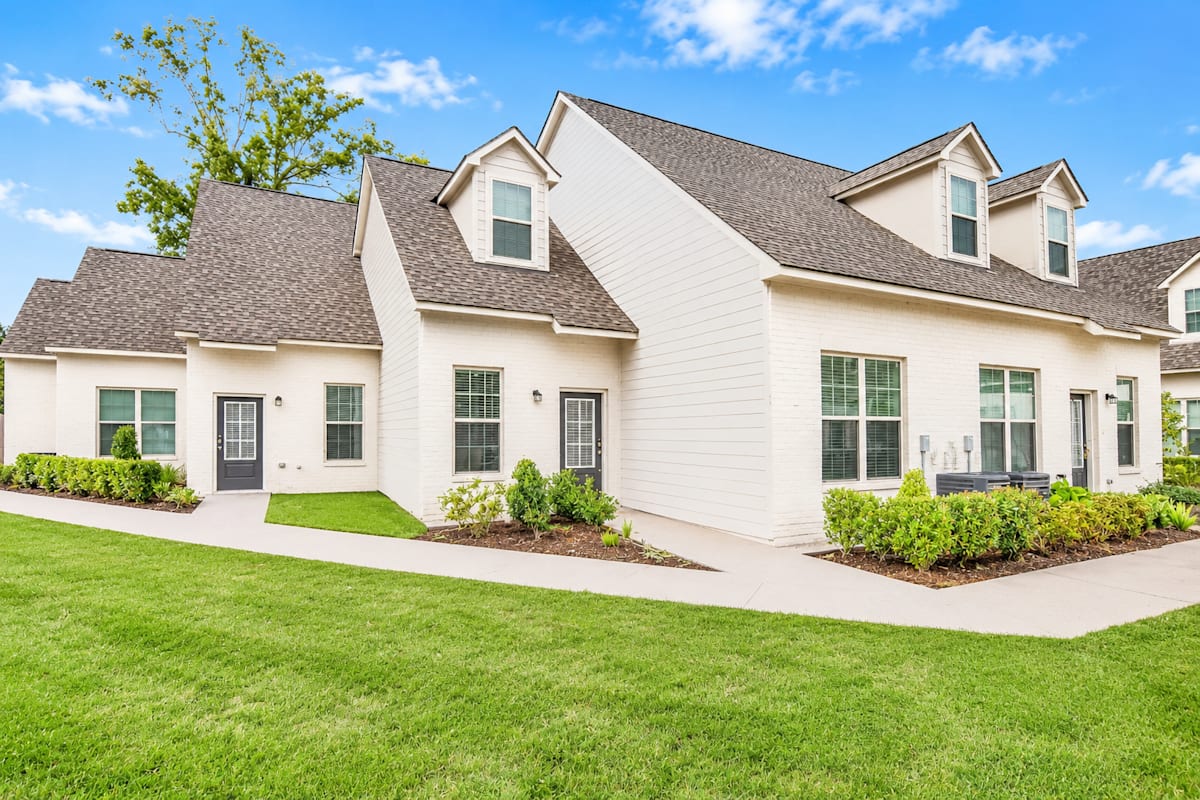
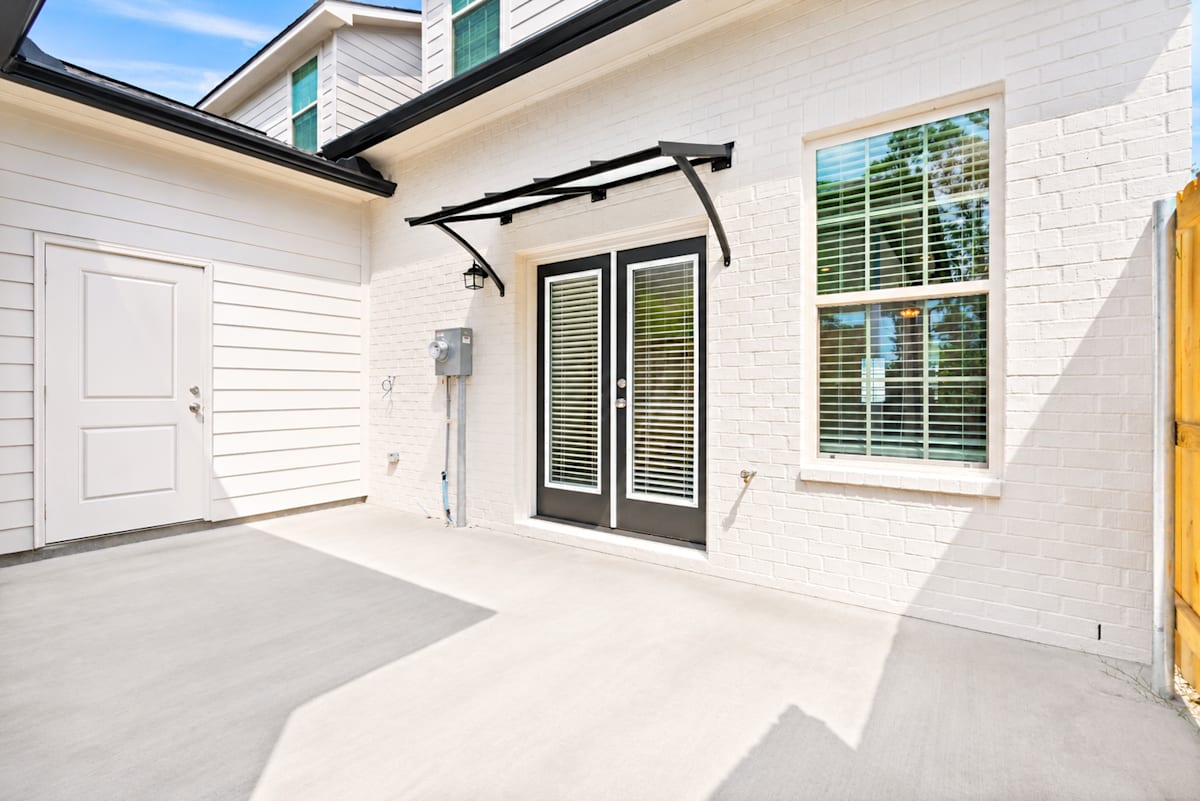
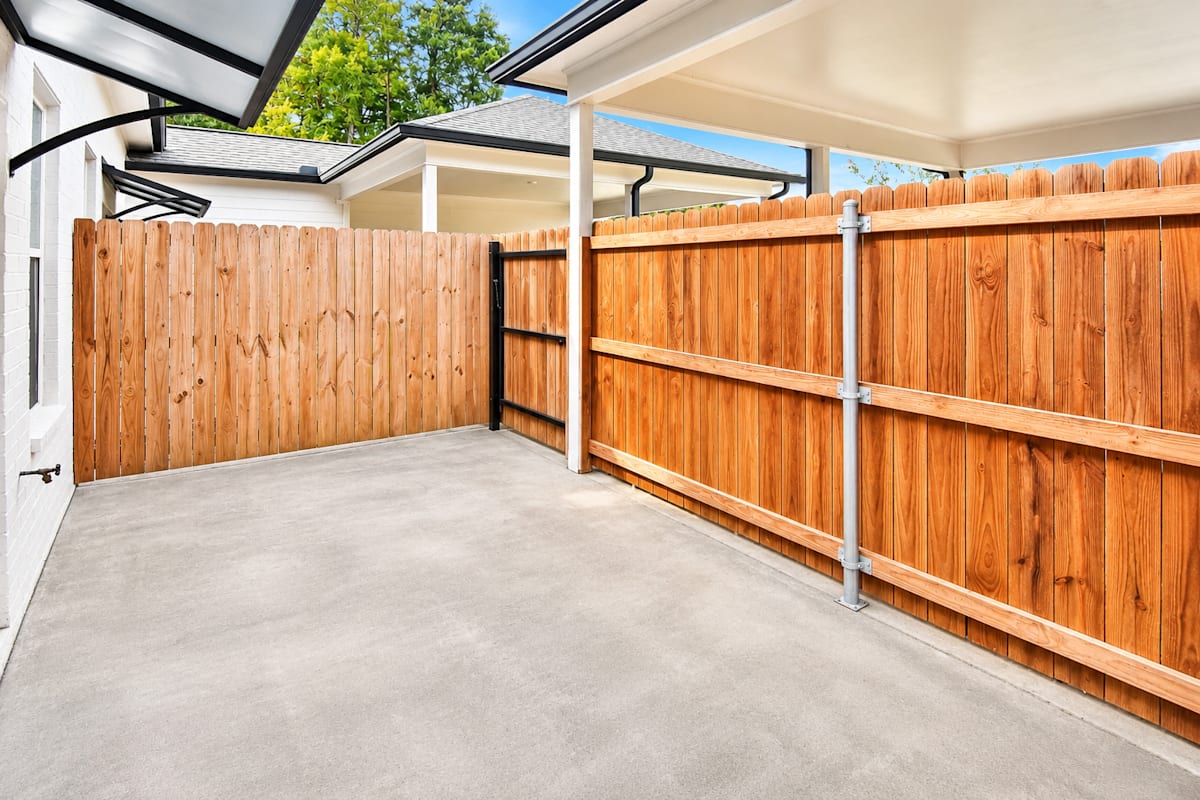
Finding a spacious townhome layout that fits your lifestyle, family needs, and remote work setup is straightforward here in our community. Featuring high-end townhomes in Prairieville, LA, our floor plans range from 895 to 1,767 square feet. Each layout is thoughtfully designed to maximize living space through open-concept entertaining areas, multi-story privacy, integrated smart home technology, and personal fenced patios.
No matches
Please expand your search criteria or start over.
Willow
-
3 Bed
-
2.5 Bath
-
1,739-to1,741 Sq. Ft.
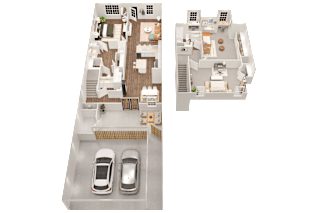
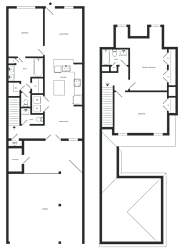
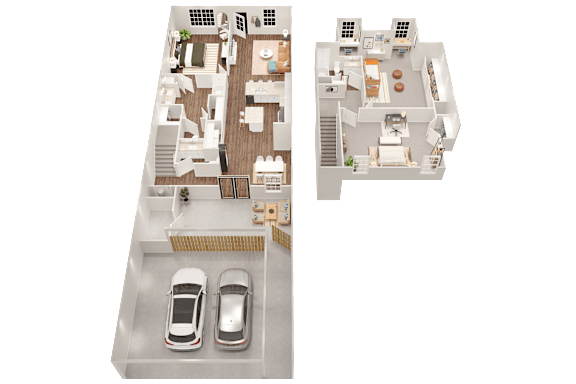
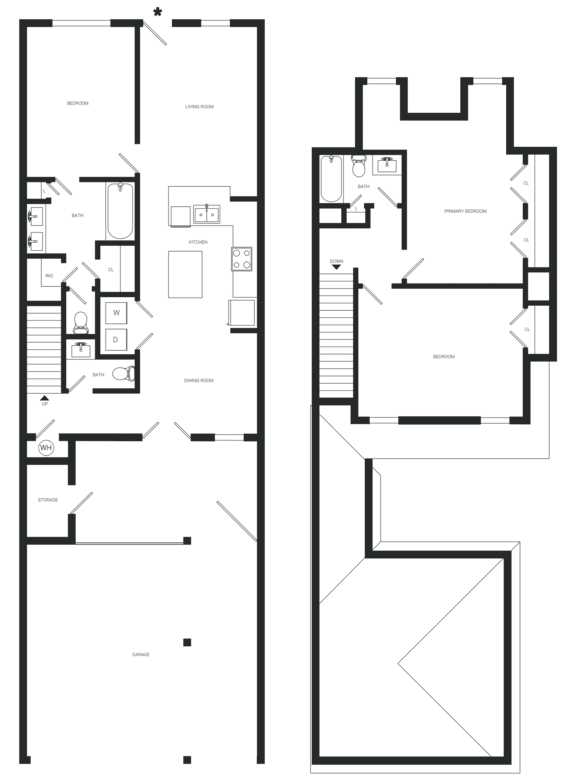
Layout Options at Our Homes in Prairieville LA
Explore our diverse selection of floor plans to choose an option tailored to your routine among these sought-after Prairieville, LA homes for rent. Whether you choose an efficient one-bedroom townhome or an expansive three-bedroom multi-level residence, our community delivers the privacy of single-family home living paired with the low-maintenance ease.
One-Bedroom Townhome Layouts
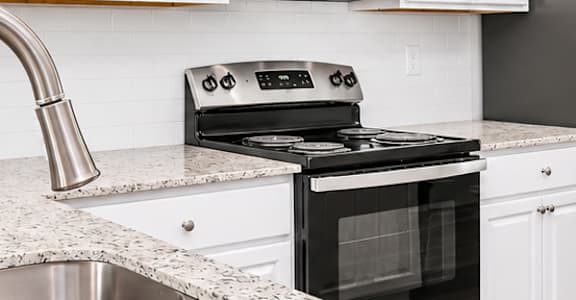
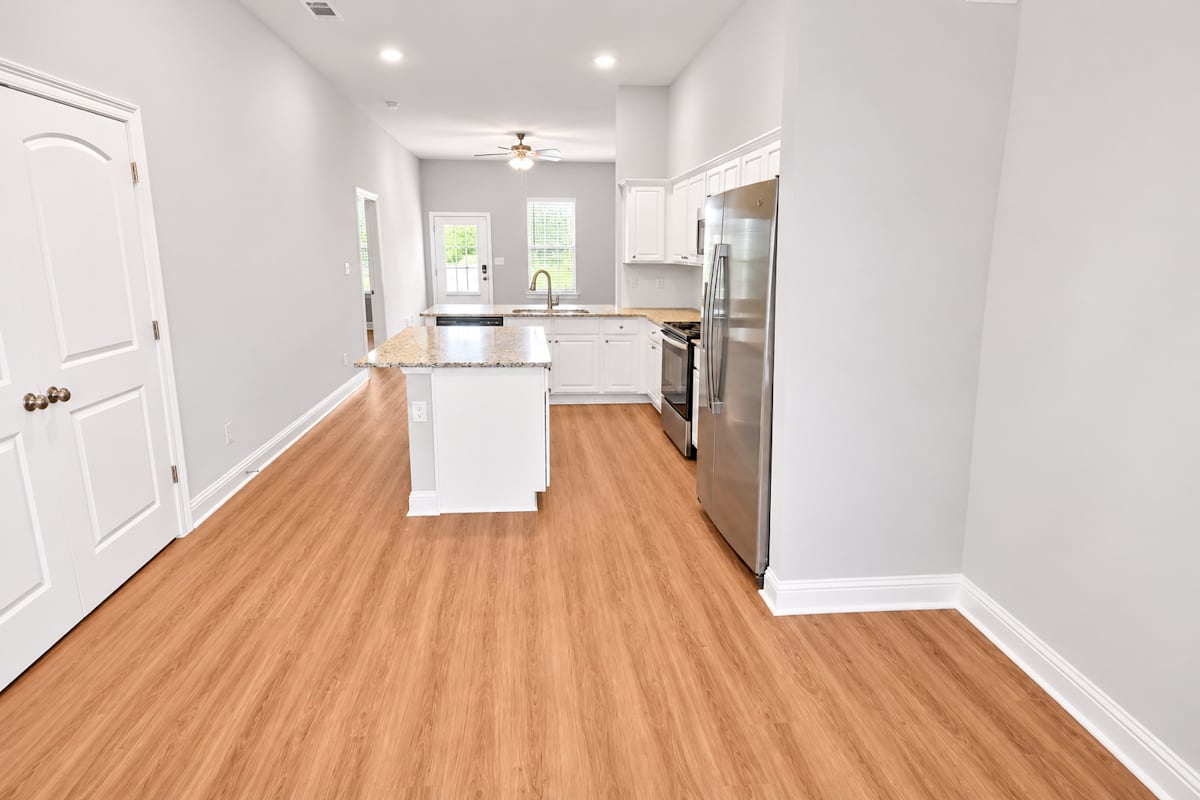
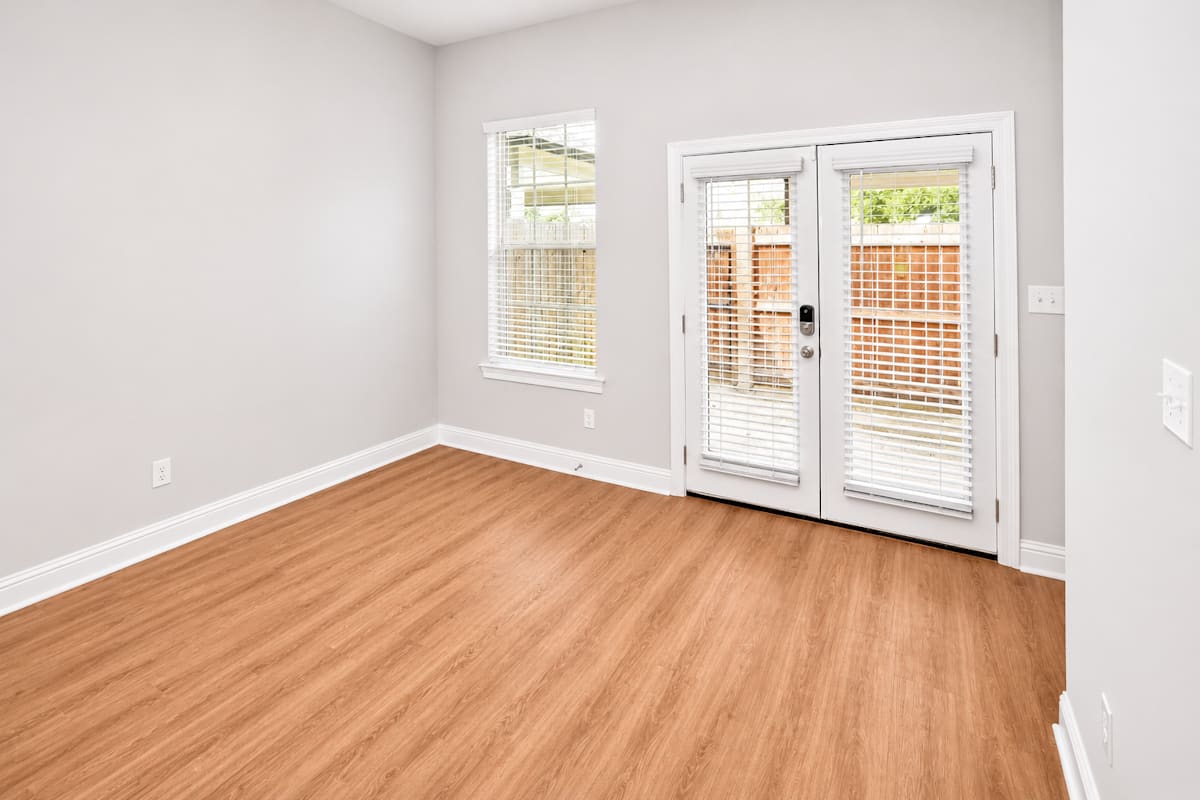
• Spanning 895 square feet, our one-bedroom townhomes provide an efficient, upscale home base complete with an open-concept living area, a granite-accented kitchen, a generous bedroom with a walk-in closet, and a private fenced patio.
Two-Bedroom Townhome Layouts
• Offering flexible mid-sized living, our two-bedroom townhome layouts deliver plenty of room for roommates or home office needs. Enjoy multi-level privacy, multiple full bathrooms, and open living and dining spaces.
Three-Bedroom Townhome Layouts
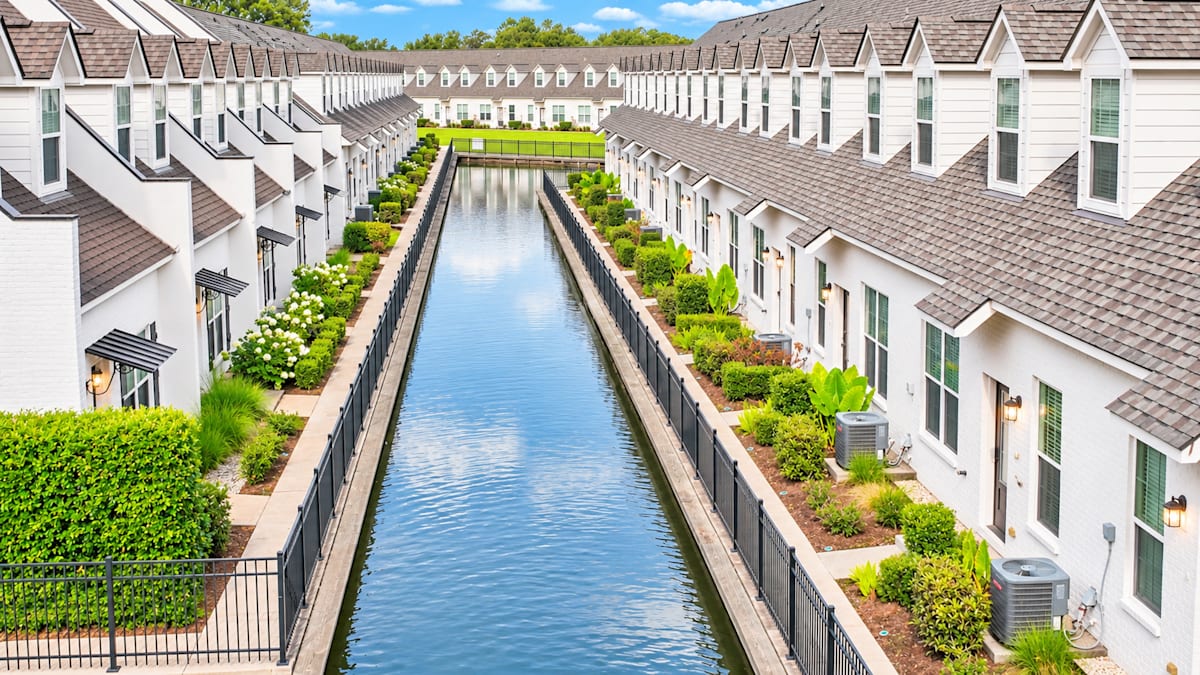
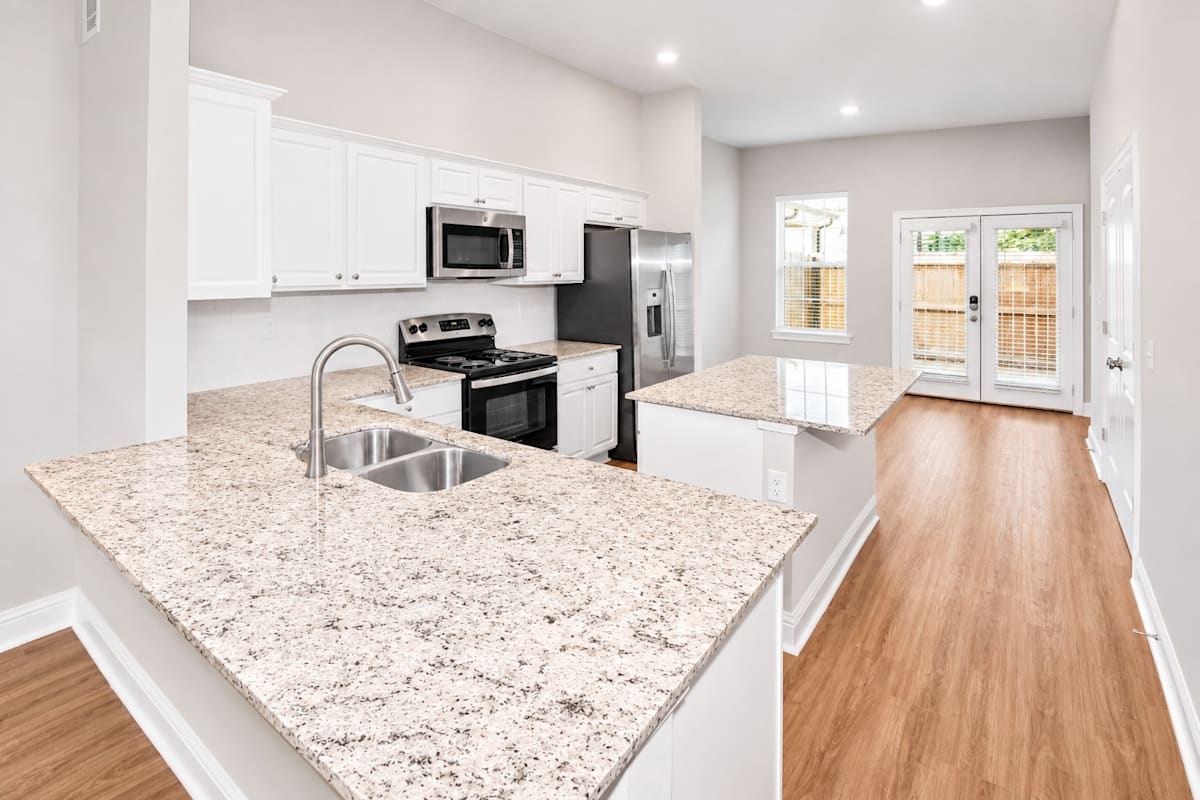
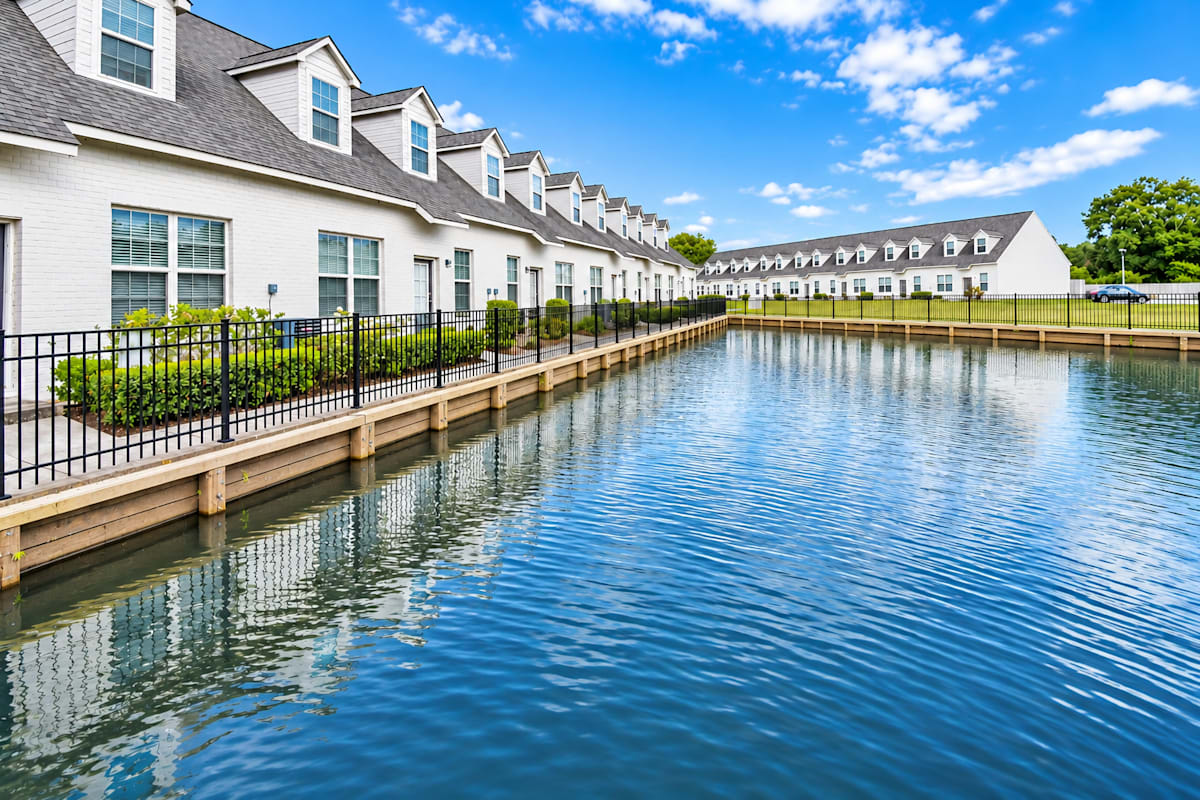
• Reaching up to 1,767 square feet, our three-bedroom residences offer generous living space for larger households. These multi-story floor plans include expansive family rooms, abundant closet storage, central kitchen islands, and scenic lake views in select homes.
In-Home Smart Features & Finishes
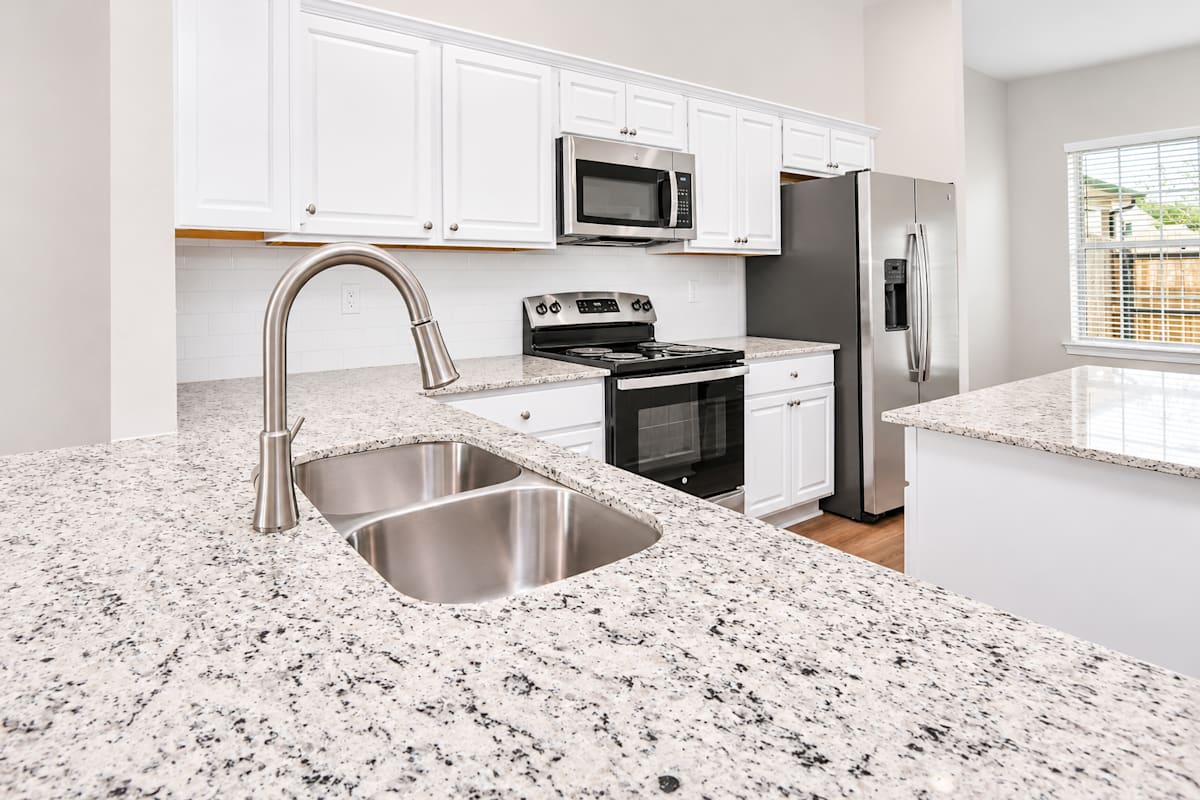
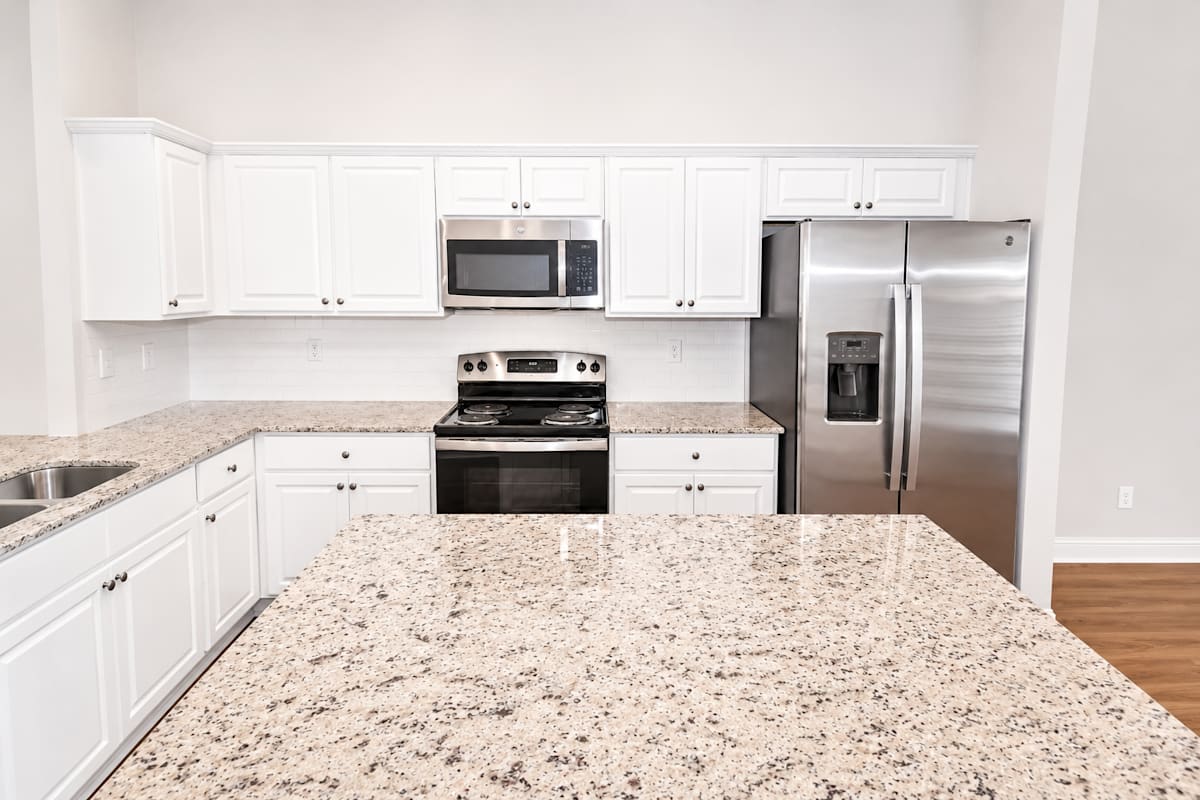
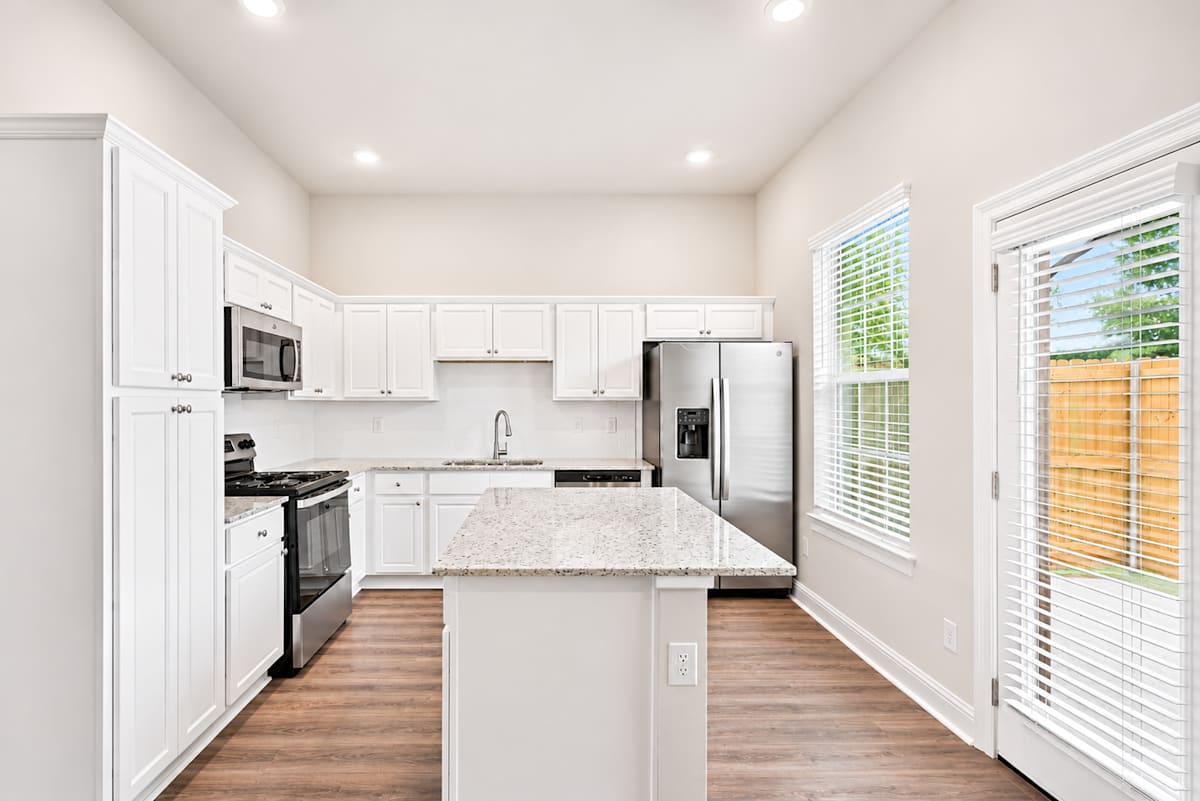
• Every residence comes equipped with smart home automation, solid granite countertops, modern kitchen appliances, central air conditioning, in-home laundry connections, and a private fenced patio.Reach out to our leasing team today to check current pricing for our homes in Prairieville, LA.
*Pricing and availability are subject to change.
**SQFT listed is an approximate value for each unit.
Map View